Category: Uncategorized

  • DIY Backyard Putting Green Project | How I Built a Small Backyard Putting Green That Hid My Storm Drain

    DIY Backyard Putting Green Project | How I Built a Small Backyard Putting Green That Hid My Storm Drain

    Transforming an Unused Backyard Corner into a Functional Putting Green

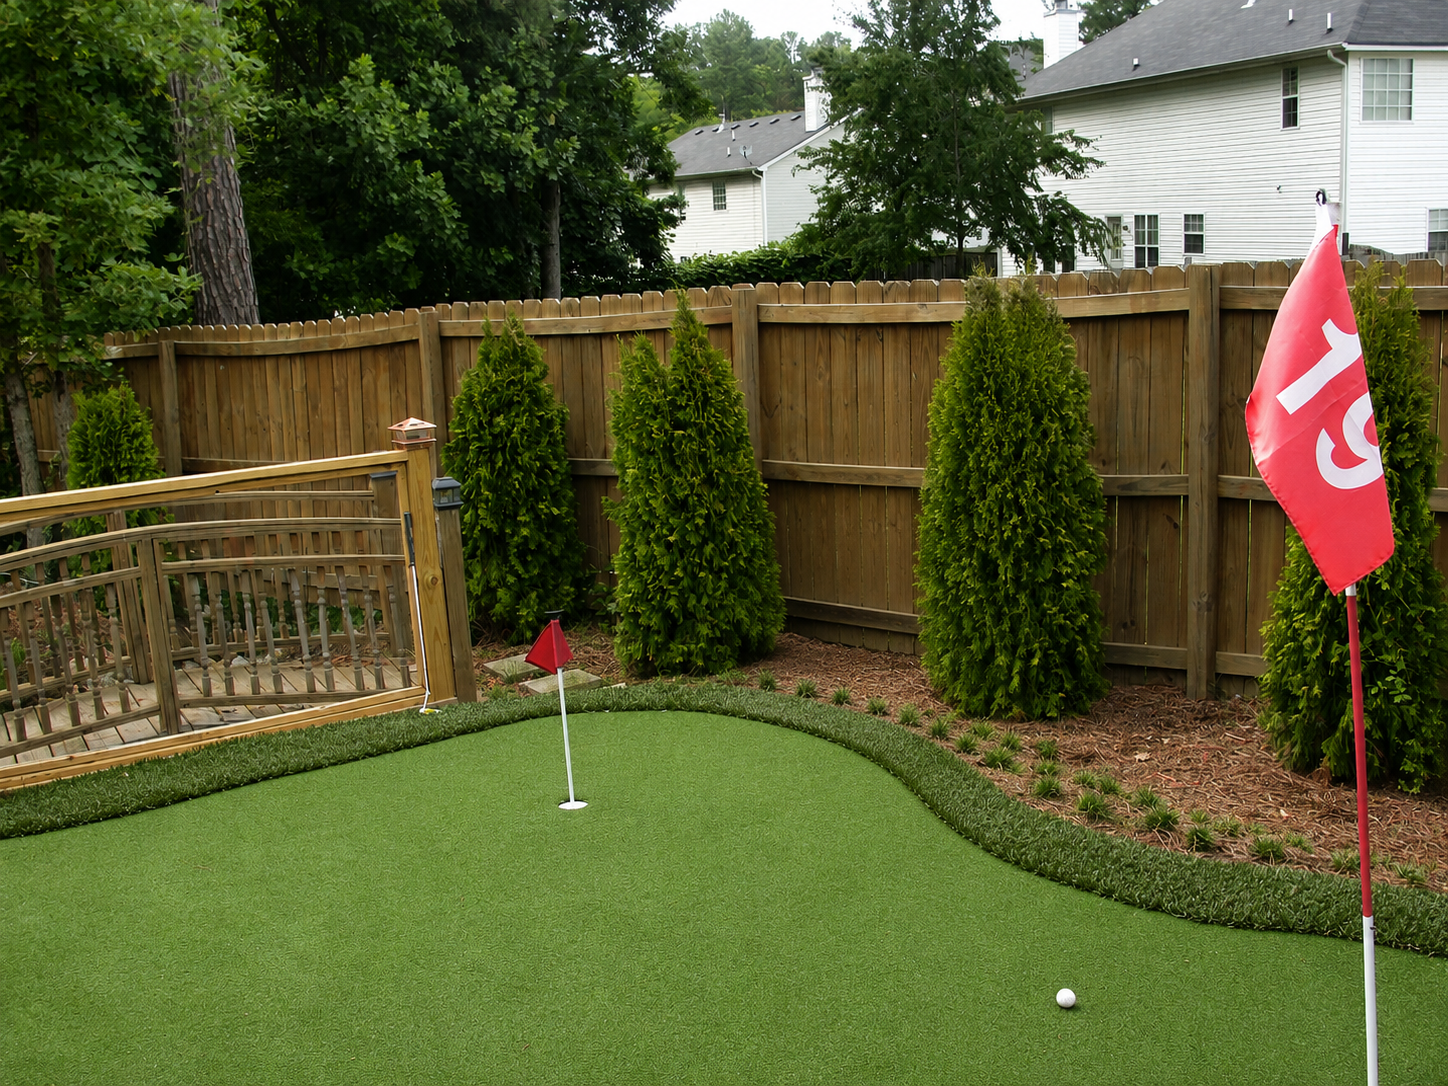
    Sometimes the best home improvement projects solve two problems at once. In my backyard, I had an unsightly stormwater drain located in the corner behind my swimming pool. Although it served an important purpose by collecting runoff water from the street, it wasn’t exactly an attractive feature to look at every day. Rather than simply covering it with decorative rock or plants, I decided to turn that unused corner into something both beautiful and functional—a small backyard putting green.

    The result was one of my favorite DIY landscaping projects. Not only did it completely hide the drainage area, but it also created a fun golf practice area that blends naturally into the rest of the backyard. In this article, I’ll walk you through exactly how I planned, built, and finished this DIY backyard putting green while still allowing the drainage system underneath to function properly.


    Why I Built This Backyard Putting Green

    The corner behind my pool wasn’t being used for anything useful. It contained a drainage inlet surrounded by large rocks that prevented erosion and allowed stormwater to flow freely. While the drainage worked perfectly, it looked unfinished compared to the rest of my landscaped backyard.

    My goals were simple:

    • Hide the drainage rocks
    • Improve the backyard appearance
    • Create a relaxing golf practice area
    • Preserve proper drainage
    • Add value to my outdoor living space

    Instead of seeing an eyesore every time I looked across the yard, I now see one of my favorite features.


    Planning the Project

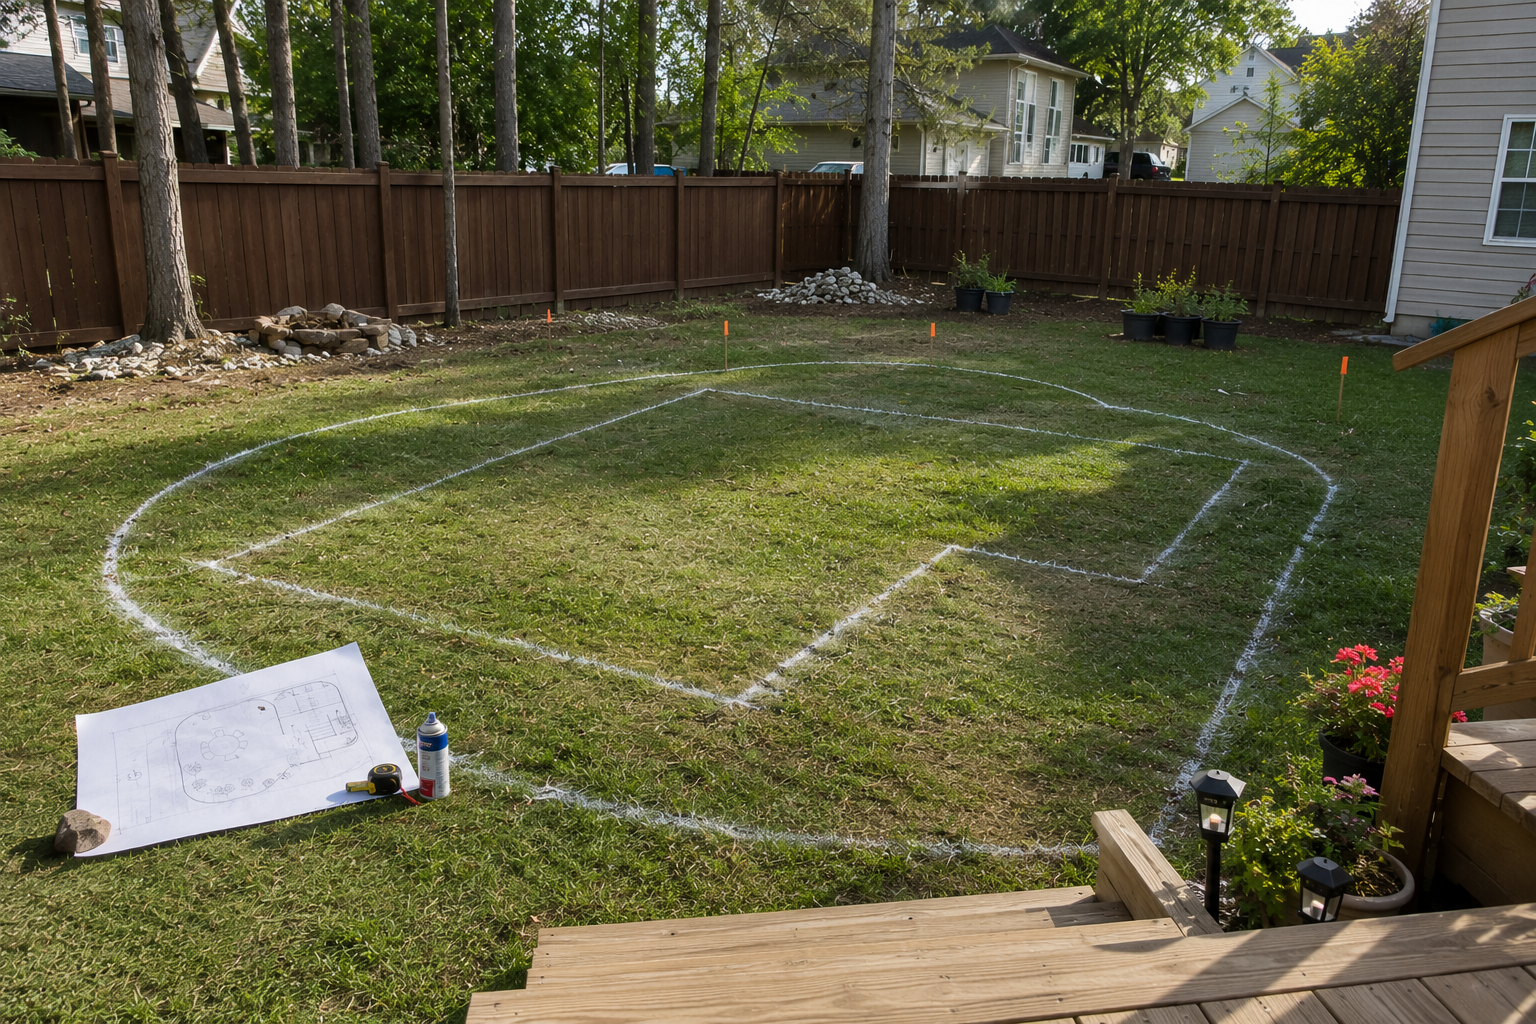
    Before moving any materials, I carefully measured the area.

    Planning included:

    • Determining the final size
    • Locating the storm drain
    • Ensuring water could still reach the drain
    • Designing gentle slopes for golf balls
    • Selecting turf and edging materials

    One of the most important parts of this project was making sure the drain would continue functioning exactly as designed.


    Materials and Tools

    Materials

    • Artificial putting green turf
    • Landscape fabric
    • Crushed stone
    • Stone dust
    • Pressure-treated landscape edging
    • Golf cup
    • Flagstick
    • Drainage rock
    • Landscape spikes
    • Nails and screws

    Tools

    • Shovel
    • Wheelbarrow
    • Level
    • Landscape rake
    • Plate compactor or hand tamper
    • Utility knife
    • Drill
    • Tape measure
    • Circular saw
    • Hammer

    Preparing the Area

    I began by clearing away grass and leveling the ground while leaving the drainage rocks surrounding the storm drain intact. Since the drainage system already worked well, I wanted to build around it instead of disturbing it.

    The goal was creating a stable foundation while maintaining positive drainage beneath the putting green.


    Building the Base

    A quality base determines how well a putting green performs.

    I installed:

    • Compacted crushed stone
    • A leveling layer of stone dust
    • Slight contours for realistic ball movement
    • Proper drainage paths

    Taking extra time during this stage paid off later by producing a smooth, consistent putting surface.


    Installing the Landscape Border

    The border serves several important purposes:

    • Holds the base materials in place
    • Defines the shape
    • Prevents erosion
    • Creates a finished appearance
    • Makes mowing easier

    I carefully secured each piece so the border would remain straight and durable for years.


    Installing the Artificial Putting Green

    After preparing the base, I rolled out the artificial putting green turf and carefully positioned it before trimming the edges.

    Once satisfied with the fit, I:

    • Cut the hole location
    • Installed the golf cup
    • Secured the turf
    • Trimmed around the border
    • Brushed the fibers upright

    The transformation happened almost instantly.


    Hiding the Storm Drain

    The most satisfying part of this project was successfully disguising the drainage area.

    Instead of seeing exposed rocks and a storm drain bulkhead, visitors now notice an attractive golf green. Beneath the surface, the drainage system continues directing stormwater exactly as intended.

    Because I left open drainage pathways beneath the turf and around the rock-filled area, water can still flow freely into the drain during heavy rain.

    This project proves that functionality and appearance can work together.


    Adding the Finishing Details

    To complete the project, I added:

    • Fresh mulch
    • Decorative shrubs
    • Clean landscape edging
    • Smooth transitions to the lawn
    • Finished trimming around the pool area

    These finishing touches made the putting green look like it had always been part of the backyard.


    The Finished Transformation

    The final result completely transformed an unused corner into an attractive outdoor feature.

    Instead of an exposed drainage area, the backyard now includes:

    • A functional golf practice green
    • Hidden drainage
    • Better curb appeal
    • Improved landscaping
    • More usable outdoor space
    • A unique conversation piece

    Best of all, the storm drain still performs its job during every rainstorm.


    Lessons I Learned

    This project reinforced several valuable lessons:

    • Proper planning prevents future problems.
    • Never block an active drainage system.
    • A strong foundation creates better results.
    • Quality turf looks remarkably realistic.
    • Landscaping can hide functional infrastructure without sacrificing performance.
    • Small projects can make a huge visual impact.

    🔔 Safety Alerts — avoid dangerous mistakes

    Always contact your local utility locating service before digging. Verify the location of underground utility lines, irrigation systems, electrical wiring, gas lines, and communication cables before excavation begins.


    🛠️ Tool Tips — use tools the right way

    Renting a plate compactor for a single day can dramatically improve the finished surface compared to using only a hand tamper. A properly compacted base helps prevent settling and keeps the putting surface smooth for years.


    💰 Buyer’s Guides — choose better materials

    When selecting artificial putting green turf, look for products specifically designed for golf rather than standard landscape turf. Golf turf provides a tighter weave, smoother ball roll, better durability, and a more realistic putting experience. Investing in quality materials reduces maintenance and improves the overall appearance.


    ✅ Work Smart Tips — save time and reduce frustration

    Before permanently securing the turf, roll several golf balls across different sections of the surface. This simple test helps identify any high or low spots that should be corrected before the installation is complete.


    😬 Common Mistakes — learn what to avoid

    Many DIY builders make the mistake of skipping proper base preparation or blocking existing drainage paths. Others underestimate the importance of compaction, resulting in uneven surfaces over time. Taking extra time to build a stable foundation and preserve water flow will produce a much better long-term result.


    🖌️ Design Tips — improve the finished look

    Blend the putting green into the surrounding landscape by using curved borders, decorative mulch, ornamental shrubs, and smooth transitions to the lawn. Avoid sharp geometric edges whenever possible to create a more natural appearance.


    Frequently Asked Questions

    Can you build a putting green over a storm drain?

    Yes, provided the drain remains fully functional. The project should be designed so water can still flow freely into the drainage system without obstruction.

    Is artificial turf difficult to maintain?

    No. Occasional brushing, leaf removal, and rinsing are generally all that’s needed to keep the surface looking and performing well.

    How long does a DIY putting green last?

    With proper installation and quality materials, an artificial putting green can provide many years of use with minimal maintenance.

    Is this project suitable for beginners?

    Yes. With careful planning, accurate measurements, and patience during base preparation, many homeowners can complete a small backyard putting green as a weekend DIY project.


    Final Thoughts

    Building this DIY backyard putting green allowed me to solve a practical landscaping challenge while creating an enjoyable recreational feature for my family and guests. By transforming an unattractive storm drainage area into a clean, professional-looking golf practice space, I improved both the appearance and functionality of my backyard.

    This project is a great example of how creative DIY thinking can turn a necessary piece of infrastructure into a beautiful design element. With thoughtful planning, proper drainage considerations, and attention to detail, you can create a backyard feature that looks great, performs well, and adds lasting value to your home.


    Enjoy More DIY Projects from Conley’s Home Improvement

    If you enjoyed this project, be sure to explore more step-by-step DIY home improvement guides, backyard transformations, woodworking projects, landscaping ideas, and renovation tutorials here on Conley’s Home Improvement. Whether you’re a beginner or an experienced DIYer, my goal is to help you build with confidence while avoiding costly mistakes through practical, real-world experience gained over more than 40 years of home improvement projects.

  • DIY Basement Finishing Project: How I Transformed an Unfinished Basement Into a Beautiful Living Space

    DIY Basement Finishing Project: How I Transformed an Unfinished Basement Into a Beautiful Living Space

    An unfinished basement is one of the biggest opportunities to add usable living space and increase your home’s value. While it may look like nothing more than concrete walls, exposed pipes, and bare floor joists, with careful planning and patience it can become one of the most comfortable areas in your home.

    In this project, I’ll walk you through exactly how I transformed my unfinished basement into a beautiful finished living space. From the first measurements and floor plans to framing, electrical work, drywall, painting, flooring, trim, and the final decorating touches, every step was completed with the DIY homeowner in mind.

    Whether you’re looking to create a family room, guest bedroom, home office, gym, or entertainment area, this guide will help you understand what’s involved before you begin your own basement remodeling journey.


    Why I Decided to Finish My Basement

    Our basement had tremendous unused potential.

    Instead of paying for expensive home additions, I realized I already had thousands of square feet waiting beneath my feet. The space was dry, structurally sound, and perfect for expanding our living area.

    My goals were simple:

    • Create additional living space
    • Increase home value
    • Build everything myself
    • Learn new skills
    • Save thousands of dollars in labor costs

    With over 40 years of DIY experience, I knew this would be one of my biggest and most rewarding projects.


    Planning the Basement Layout

    Every successful renovation begins with a plan.

    Before purchasing a single piece of lumber, I measured every wall, ceiling height, support column, window, mechanical system, and stair location.

    Using floor plans and scale drawings allowed me to experiment with different layouts before construction ever began.

    Planning helped determine:

    • Room sizes
    • Door locations
    • Hallways
    • HVAC routing
    • Electrical outlet placement
    • Lighting layout
    • Plumbing access
    • Storage space

    A few hours spent planning saved countless hours during construction.


    Gathering Tools and Materials

    Every project becomes easier when the proper tools are available.

    Some of the primary tools included:

    • Tape measure
    • Circular saw
    • Miter saw
    • Drill and impact driver
    • Framing nailer
    • Level
    • Laser level
    • Drywall lift
    • Utility knife
    • Drywall sanding tools
    • Paint sprayer and rollers

    Materials included:

    • Pressure-treated lumber
    • 2×4 wall studs
    • Insulation
    • Electrical wiring
    • Drywall
    • Joint compound
    • Interior paint
    • Trim
    • Interior doors
    • Vinyl plank flooring

    Framing the Basement Walls

    Framing was where the basement truly began taking shape.

    Each wall was carefully laid out on the floor before being assembled and raised into position.

    I constantly checked for:

    • Straight walls
    • Square corners
    • Plumb framing
    • Door rough openings
    • Ceiling clearances

    As each room was framed, the basement began transforming from an open concrete shell into recognizable living spaces.


    Installing Electrical, Plumbing, and HVAC

    With the framing complete, it was time to install all of the hidden systems that make a finished basement comfortable and functional.

    This included:

    • Running electrical wiring
    • Installing outlets
    • Light switches
    • Recessed lighting
    • Smoke detectors
    • HVAC duct modifications
    • Plumbing connections
    • Internet and TV wiring

    Every system was carefully planned before the walls were closed.


    Adding Insulation

    Insulation plays a huge role in comfort and energy efficiency.

    Proper insulation helps:

    • Keep rooms warmer
    • Reduce utility costs
    • Improve sound control
    • Prevent drafts
    • Increase comfort year-round

    Taking time to properly install insulation pays dividends for years.


    Hanging Drywall

    Drywall is one of the biggest visual turning points of the entire project.

    Once installed, the basement finally started feeling like part of the home instead of a construction project.

    Careful installation reduced finishing work later by minimizing gaps and uneven joints.


    Taping, Mudding, and Sanding

    Drywall finishing requires patience.

    Several coats of joint compound were applied before sanding everything perfectly smooth.

    Although messy, this step makes the difference between an amateur-looking room and one with a professional-quality finish.


    Priming and Painting

    Fresh paint completely transformed the space.

    Light neutral colors helped:

    • Make rooms feel larger
    • Reflect more light
    • Create an inviting atmosphere
    • Match almost any décor

    The difference after painting was incredible.


    Installing Flooring

    The flooring tied everything together.

    I selected luxury vinyl plank flooring because it offers:

    • Moisture resistance
    • Durability
    • Easy maintenance
    • Beautiful appearance
    • DIY-friendly installation

    It instantly made the basement feel warm and welcoming.


    Installing Trim, Doors, and Finish Carpentry

    Finish carpentry is where craftsmanship really shines.

    Installing:

    • Baseboards
    • Door casings
    • Window trim
    • Interior doors
    • Crown molding (where desired)

    gave each room a polished, professional appearance.


    Creating Individual Rooms

    The completed basement included multiple functional spaces designed around our family’s needs.

    Depending on your own project, a finished basement can include:

    • Family room
    • Home theater
    • Home office
    • Guest bedroom
    • Exercise room
    • Bathroom
    • Storage room
    • Workshop
    • Children’s playroom

    Design your basement around how you’ll actually use the space every day.


    The Final Transformation

    Walking through the completed basement for the first time was incredibly rewarding.

    What began as an unfinished concrete shell had become a beautiful extension of our home.

    Every hour spent planning, framing, wiring, drywalling, painting, and finishing resulted in a space our family can enjoy for many years.

    Nothing compares to standing back and knowing you built it yourself.


    Lessons I Learned

    Every large DIY project teaches valuable lessons.

    The biggest takeaways from this basement renovation include:

    • Spend extra time planning.
    • Never rush framing.
    • Label every electrical wire.
    • Check measurements twice.
    • Buy quality materials.
    • Invest in good tools.
    • Keep the job site organized.
    • Expect every project to take longer than planned.
    • Be patient during drywall finishing.
    • Celebrate every milestone along the way.

    Safety Alert

    Always check local building codes before beginning a basement renovation. Electrical, plumbing, insulation, and egress window requirements vary by location. Turn off power before working on electrical systems, wear proper safety equipment, and obtain permits when required.


    Tool Tip

    A laser level quickly became one of the most valuable tools during this project. It made framing, ceiling layout, electrical box alignment, and installing trim much faster while improving overall accuracy.


    Buyer’s Guide

    When choosing basement materials, prioritize products designed for below-grade environments. Moisture-resistant drywall, treated lumber where required, mold-resistant insulation, and waterproof flooring can help your finished basement stay durable and attractive for years.


    Work Smart Tip

    Break the project into manageable phases—planning, framing, rough-ins, insulation, drywall, painting, flooring, and finish work. Completing one stage at a time makes a large renovation feel much more achievable and helps you stay organized.


    Common Mistakes to Avoid

    Avoid these frequent DIY basement finishing mistakes:

    • Skipping moisture checks before starting.
    • Failing to plan enough electrical outlets.
    • Not leaving access to important plumbing or HVAC components.
    • Ignoring local building code requirements.
    • Rushing drywall finishing.
    • Forgetting soundproofing between rooms.
    • Using flooring not rated for basements.

    Design Tips

    Choose a cohesive color palette, maximize lighting with recessed fixtures, and incorporate plenty of storage to keep the space uncluttered. If natural light is limited, use lighter paint colors and strategically placed mirrors to make rooms feel larger and brighter.


    Frequently Asked Questions

    How long did the project take?

    Large basement finishing projects often take several months when completed as a DIY project, depending on the size of the space and how much time you can dedicate each week.

    How much money can DIY save?

    Completing much of the work yourself can save thousands of dollars in labor costs, though actual savings depend on the project scope and local contractor rates.

    Do I need permits?

    Many basement finishing projects require permits for framing, electrical, plumbing, and HVAC work. Always check with your local building department before starting.


    Watch the Complete Basement Transformation

    If you’d like to see every step of this basement finishing project—from the first measurements to the finished living space—watch the complete project video on my YouTube channel.

    You’ll see the real construction process, practical DIY tips, lessons learned, and the dramatic before-and-after transformation.


    Final Thoughts

    Finishing a basement is one of the most rewarding DIY home improvement projects you can tackle. It requires careful planning, patience, and attention to detail, but the payoff is substantial: more living space, increased home value, and the satisfaction of creating something with your own hands.

    Whether you’re adding a family room, home office, guest suite, or entertainment area, every step brings you closer to transforming an unfinished basement into a space your family will enjoy for years to come.

    At Conley’s Home Improvement, my goal is to share practical, real-world DIY projects that help homeowners build skills, save money, and complete home improvements with confidence.


    Enjoyed This Project?

    If this guide helped you, be sure to:

    • 👍 Watch the complete YouTube video
    • 💬 Leave a comment with your questions
    • 📤 Share this article with someone planning a basement renovation
    • 🔔 Subscribe to Conley’s Home Improvement for more DIY tutorials
    • 🌐 Visit https://conleyshomeimprovement.com for additional project guides, downloadable resources, and step-by-step home improvement articles.

    Happy building—and remember, every great DIY project starts with a solid plan and the confidence to take that first step.

  • How I Fixed a Backyard Drainage Problem That Was Destroying My Yard | DIY Downspout Drainage Project

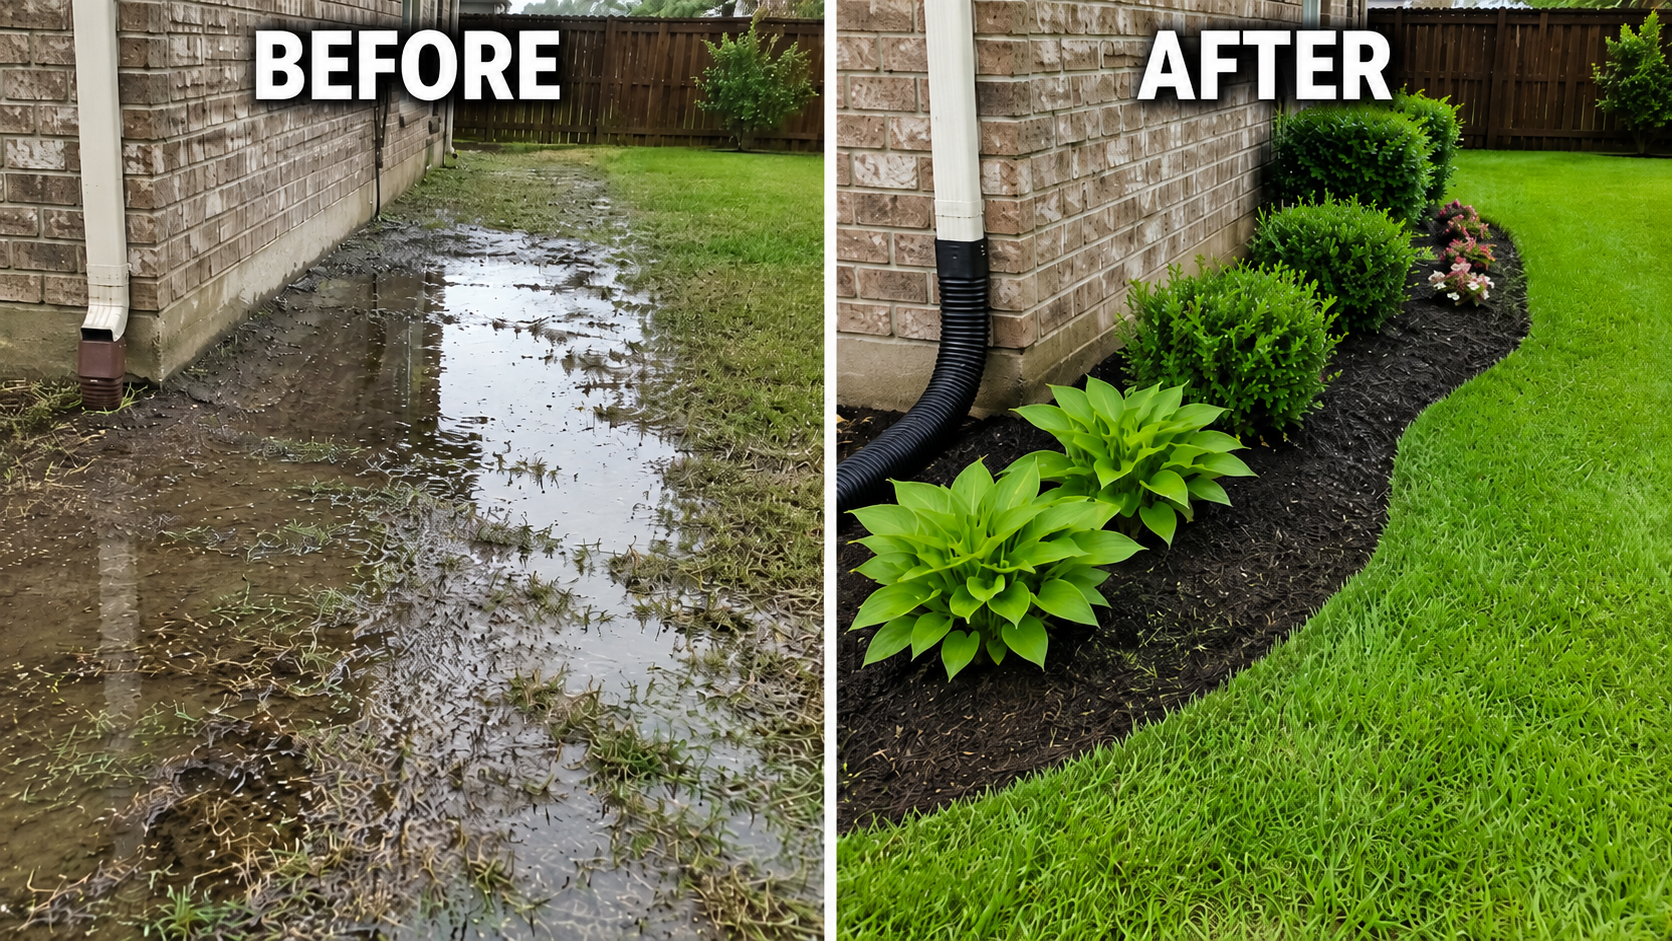
    How I Fixed a Backyard Drainage Problem That Was Destroying My Yard | DIY Downspout Drainage Project

    Every homeowner eventually discovers that water can become one of the most destructive forces around a house. What starts as a small puddle after a rainstorm can gradually turn into standing water, soil erosion, foundation concerns, dying grass, and an unusable section of the yard.

    That was exactly the situation I faced in the back corner of my home. Every heavy rain dumped hundreds of gallons of roof runoff directly beside the foundation. The ground stayed saturated for days, the grass struggled to grow, and erosion continued getting worse year after year.

    Rather than simply covering the symptoms with more dirt or mulch, I decided to fix the real problem by installing an underground downspout drainage system that would safely carry the water away from my home’s foundation.

    With more than 40 years of DIY home improvement experience, I’ve learned that solving the source of a problem always produces better long-term results than treating the symptoms. In this project, I’ll show you exactly how I completed the repair and transformed a constantly wet corner of my yard into a dry, healthy landscape.


    Why Backyard Drainage Problems Should Never Be Ignored

    Water may seem harmless, but when it’s constantly concentrated in one location, it can create expensive problems.

    Common drainage issues include:

    • Foundation settling
    • Basement moisture
    • Landscape erosion
    • Dead grass
    • Standing water
    • Mosquito breeding
    • Muddy walkways
    • Rot around siding
    • Mold growth

    Ignoring these problems only allows them to become larger—and much more expensive—to repair.


    Identifying the Real Problem

    Before digging anything, I wanted to understand exactly where the water was coming from.

    During every rainstorm, one roof section concentrated thousands of gallons of runoff into a single downspout. Instead of carrying the water away, the existing splash block dumped everything into one low area beside the house.

    The result was predictable:

    • Soil washing away
    • Constant mud
    • Poor grass growth
    • Water pooling near the house
    • Landscape damage

    The solution wasn’t adding more dirt.

    The solution was moving the water.


    Planning the Underground Drainage System

    Before touching a shovel, I carefully planned the entire drainage route.

    Planning included:

    • Finding the lowest drainage point
    • Measuring the trench length
    • Selecting pipe size
    • Determining pipe slope
    • Choosing where the water would safely exit

    Good planning prevents future drainage problems.

    One of the biggest mistakes DIY homeowners make is installing perfectly level pipe. Water must continue flowing downhill.


    Tools and Materials

    This project required only basic landscaping tools.

    Tools

    • Shovel
    • Trenching shovel
    • Pickaxe (hard soil)
    • Tape measure
    • Level
    • Utility knife
    • Wheelbarrow
    • Work gloves

    Materials

    • Corrugated drain pipe
    • Solid drain pipe
    • Downspout adapter
    • Pipe connectors
    • Drain outlet
    • Landscape fabric
    • Gravel
    • Topsoil
    • Grass seed
    • Mulch


    Step 1: Digging the Trench

    The first major step was excavating the trench from the downspout toward the drainage outlet.

    I dug deep enough to maintain a consistent downward slope while leaving room for gravel beneath the pipe.

    Although digging was the most labor-intensive portion of the project, taking my time ensured the pipe would function correctly for many years.


    Step 2: Installing the Underground Pipe

    Once the trench was complete, I connected the downspout to the underground drainage pipe.

    Every connection was securely fitted to prevent leaks and future movement.

    I also verified the pipe maintained continuous slope from beginning to end.

    Gravity does all the work.


    Step 3: Testing Before Backfilling

    Before covering anything, I tested the system.

    Using a garden hose, I simulated heavy rainfall by running water through the downspout.

    Watching the water quickly exit the drainage outlet confirmed everything was working exactly as planned.

    Never skip this step.

    Fixing a problem after the trench is covered takes far more effort.


    Step 4: Backfilling the Trench

    After confirming the drainage system worked correctly, I carefully backfilled the trench.

    I compacted soil in layers to reduce future settling.

    The final grading directed any surface water away from the house as an added layer of protection.


    Step 5: Restoring the Landscape

    Once the drainage system disappeared underground, it was time to restore the yard.

    I added:

    • Topsoil
    • Grass seed
    • Mulch
    • Decorative landscaping

    Within a short time, the repair blended naturally into the surrounding yard.

    Most visitors would never know an underground drainage system was protecting the home beneath the landscaping.


    Lessons I Learned

    Every project teaches something new.

    This drainage repair reinforced several important lessons:

    • Water always follows the easiest path.
    • Small drainage problems become expensive over time.
    • Proper planning saves countless hours.
    • Underground drainage dramatically improves landscaping.
    • Protecting the home’s foundation should always be a priority.

    The best DIY projects don’t just improve appearance—they solve problems permanently.


    The Finished Transformation

    One of the most satisfying moments came after the next heavy rain.

    Instead of watching water pool beside the house, I watched it disappear into the underground drainage system and safely exit far away from the foundation.

    No standing water.

    No muddy corner.

    No erosion.

    Just a dry yard that looked better and functioned exactly as intended.

    Projects like this may not be the most glamorous, but they often provide some of the greatest long-term value for your home.


    Final Thoughts

    This DIY downspout drainage project completely transformed one of the worst areas of my yard while helping protect my home’s foundation for years to come.

    If you’ve been dealing with standing water, muddy landscaping, or erosion around your home, don’t ignore the warning signs. Fixing the drainage problem now can save you thousands of dollars in future repairs.

    I’ve learned over four decades of DIY home improvement that the best projects aren’t always the ones people notice first—they’re the ones that quietly protect your home every time it rains.

    If this project inspires you to tackle your own backyard drainage issues, I hope it gives you the confidence to plan carefully, work safely, and remember one of my favorite DIY principles:

    Measure twice, dig once, and always move the water away from your home.


    Watch the complete DIY Downspout Drainage Project from start to finish on my YouTube channel to see every step of the installation, including trench digging, pipe installation, testing, backfilling, and the finished landscape transformation. Seeing the process in action can make your own project much easier to plan and complete.


    🚧 Safety Alerts — Avoid Dangerous Mistakes

    No DIY project is worth risking an injury. Before digging your first trench or connecting your downspout, take a few minutes to think about safety. Always contact your local utility locating service before digging to avoid hitting buried gas, electrical, water, or communication lines. Wear safety glasses, sturdy work gloves, steel-toe boots if possible, and hearing protection when operating power equipment. If you’re using a trencher, read the operator’s manual and keep children and pets away from the work area. Wet soil can also become slippery, so work carefully after rain. A successful drainage project isn’t just about moving water—it’s about completing the job safely so you can enjoy the results for years to come.


    🔨 Tool Tips — Use Your Tools the Right Way

    Using the right tool for each step makes the entire project easier, faster, and produces better results. A trenching shovel creates a much narrower trench than a standard shovel, saving both digging time and backfilling effort. A four-foot level or line level helps maintain the proper downhill slope so water flows freely through the pipe. A rubber mallet is useful for securing fittings without damaging plastic connectors, while a tape measure ensures the correct pipe lengths before making cuts. Clean your tools as you work, especially if you’re digging in clay soil, because built-up dirt can make digging much harder. Quality tools don’t have to be expensive, but using the correct ones will make your project look far more professional.


    🛒 Buyer’s Guide — Choose Better Materials

    Not all drainage materials are created equal. Investing in quality products now can prevent future repairs and unnecessary frustration. For roof runoff, always choose solid corrugated or smooth-wall drain pipe instead of perforated pipe, which is designed for French drains rather than carrying concentrated roof water. Use durable PVC or high-quality corrugated adapters that securely connect to your existing downspout. Consider installing a pop-up emitter or grate at the discharge point to keep debris out while allowing water to exit efficiently. If your soil drains poorly, adding landscape fabric and gravel around portions of the system can improve longevity and reduce clogging. Buying slightly better materials often costs only a little more but dramatically extends the life of the installation.


    ⚡ Work Smart Tips — Save Time and Reduce Frustration

    One of the biggest lessons I’ve learned over more than 40 years of DIY projects is that preparation saves far more time than rushing into the work. Before digging, spray-paint your entire trench path so you have a clear guide to follow. Lay all of your pipe sections on the ground first to verify measurements and connector locations before making permanent connections. Test-fit every component before gluing or snapping everything together. Most importantly, test the drainage system with a garden hose before backfilling the trench. Finding a problem while the pipe is still exposed takes minutes to fix, while correcting it after replacing the soil can take hours. Working smarter means making each step easier instead of making the same job twice.


    ❌ Common Mistakes — Learn What to Avoid

    Many DIY drainage projects fail because homeowners overlook a few simple details. The most common mistake is installing pipe without enough downhill slope, causing water to collect instead of draining away. Another frequent error is allowing the drain to discharge too close to the home’s foundation, defeating the entire purpose of the project. Some homeowners also choose perforated pipe instead of solid pipe, allowing water to leak into the trench rather than carrying it away. Skipping a system test before backfilling, failing to compact the soil properly, or ignoring local utility lines can also create expensive problems. Taking your time and checking each step carefully will produce a drainage system that works reliably for decades.


    🌿 Design Tips — Improve the Finished Look

    A great drainage project should disappear into your landscape once it’s complete. After backfilling the trench, restore the area with quality topsoil, fresh grass seed or sod, and a layer of mulch around nearby landscape beds. Consider extending the mulch bed around the downspout to create a more intentional, finished appearance while helping control erosion. Decorative river rock around the discharge area can hide the outlet and provide additional protection during heavy rain. You can even incorporate shrubs, ornamental grasses, or flowering plants to blend the drainage system naturally into your landscaping. The goal isn’t simply to solve a water problem—it’s to leave your yard looking cleaner, healthier, and more attractive than before you started.

  • DIY Pergola Project: How I Built a Backyard Pergola That Transformed My Outdoor Living Space

    DIY Pergola Project: How I Built a Backyard Pergola That Transformed My Outdoor Living Space

    Creating Shade, Style, and a Backyard Destination

    One of the most rewarding aspects of DIY home improvement is taking an ordinary space and transforming it into something special. That’s exactly what happened when I decided to build a pergola in my backyard.

    After completing several outdoor projects over the years—including a swimming pool deck, stone patio, wooden bridge, and landscaping upgrades—I felt there was still something missing. The backyard needed a focal point. It needed structure. It needed a space that would tie everything together while creating a comfortable area for family gatherings and relaxation.

    That’s when I decided to build a pergola.

    This project added character, visual appeal, and functionality to my outdoor living space while increasing the overall value of the property. In this guide, I’ll walk you through the planning, construction process, lessons learned, and practical tips that can help you build your own pergola successfully.


    Watch the video below to see the complete transformation and learn how you can build a beautiful DIY Pergola Project for your own backyard:


    Why I Decided to Build a Pergola

    Before the pergola, the patio area felt unfinished. While the space was functional, it lacked definition and visual interest.

    A pergola solves several problems at once:

    • Creates a defined outdoor room
    • Adds architectural interest
    • Provides partial shade
    • Enhances landscaping
    • Increases property appeal
    • Creates a gathering space for family and friends

    The goal wasn’t simply to build another structure. The goal was to create a destination within the backyard.


    Step 1: Planning the Pergola Design

    Every successful DIY project starts with careful planning.

    I spent time measuring the area, determining the desired height, selecting materials, and considering how the pergola would complement existing features.

    Questions I considered included:

    • How much shade do I want?
    • How large should the structure be?
    • Will it interfere with existing landscaping?
    • What building materials best fit my budget?
    • How will the pergola look from different angles?

    Proper planning prevents costly mistakes later.


    Step 2: Selecting Materials

    Choosing quality materials is one of the most important decisions you’ll make.

    For this project, I selected pressure-treated lumber because it offers:

    • Durability
    • Weather resistance
    • Structural strength
    • Cost effectiveness

    Depending on your budget, you may also consider:

    • Cedar
    • Redwood
    • Composite materials
    • Vinyl pergola systems


    Buyer’s Guide: Choosing Pergola Lumber

    Pressure-Treated Lumber

    Pros:

    • Affordable
    • Strong
    • Long lifespan

    Cons:

    • Requires drying before staining

    Cedar

    Pros:

    • Beautiful appearance
    • Naturally insect resistant

    Cons:

    • More expensive

    Composite

    Pros:

    • Low maintenance

    Cons:

    • Higher initial cost

    My recommendation for most DIY homeowners is pressure-treated lumber due to its balance of durability and affordability.


    Step 3: Building the Support Structure

    The posts and beams form the foundation of the pergola.

    This phase requires patience and accuracy.

    Each post must be:

    • Properly positioned
    • Plumb
    • Securely anchored

    A small error here can create alignment issues throughout the project.


    Safety Alert

    Never attempt to lift large beams alone.

    Pergola beams are often heavier than they appear and can cause serious injury if dropped.

    Always use:

    • Work gloves
    • Safety glasses
    • Proper lifting techniques
    • A helper when necessary


    Tool Tip

    Use a 4-foot level rather than a small torpedo level when checking pergola posts.

    Longer levels provide much greater accuracy.


    Step 4: Installing Decorative Rafters

    Once the support structure was complete, the project really started taking shape.

    The rafters provide both structure and visual appeal.

    I used a template to create consistent decorative cuts on every rafter.

    Using a template dramatically improves appearance and speeds construction.


    Work Smart Tip

    Create one perfect rafter template first.

    Then trace the template onto every board before cutting.

    This saves hours of measuring and improves consistency.


    Common Mistake

    Cutting rafters individually without a template often results in mismatched decorative ends.

    Even small variations become obvious after installation.


    Step 5: Final Assembly

    This is the exciting stage where everything comes together.

    With the posts secure and rafters prepared, the pergola quickly transformed from a pile of lumber into a backyard centerpiece.

    Each beam and rafter was carefully aligned and secured using exterior-grade fasteners.

    At this point, the vision became reality.


    Impact drivers make pergola assembly significantly easier than standard drills.

    They reduce user fatigue and drive large structural screws more efficiently.


    Design Tips That Improve the Finished Look

    A pergola should look intentional and integrated into your outdoor space.

    Here are a few design improvements that make a big difference:

    Match Existing Architecture

    Use colors and materials that complement your home.

    Add Landscaping

    Flower beds, shrubs, and decorative stone help anchor the structure visually.

    Consider Lighting

    String lights, solar lights, or low-voltage lighting can dramatically improve nighttime appearance.

    Define the Space

    Outdoor furniture helps establish the pergola as an outdoor room.


    Lessons Learned From This Project

    Every DIY project teaches valuable lessons.

    For this pergola build, I learned:

    • Planning saves time.
    • Templates improve quality.
    • Good tools reduce frustration.
    • Patience produces better results.
    • Small details create professional finishes.

    Most importantly, I learned once again that ordinary homeowners can accomplish extraordinary projects when they break the work into manageable steps.


    The Finished Transformation

    When the project was complete, the backyard felt entirely different.

    The pergola created a defined outdoor living area, improved visual appeal, and gave the space a sense of purpose.

    Today, it’s one of my favorite features in the yard.

    It’s a place to relax, entertain guests, and enjoy the results of hard work.

    And that’s what DIY home improvement is all about.

    Turning ideas into reality.


    Final Thoughts

    Building a pergola is one of the most rewarding outdoor projects a homeowner can undertake.

    With careful planning, quality materials, and patience, you can create a beautiful structure that enhances your property and provides years of enjoyment.

    If you’re considering a pergola project, start planning today. Measure twice, cut once, and remember that every successful DIY project begins with the decision to get started.

    More DIY Projects From Conley’s Home Improvement

    Follow along for more step-by-step DIY home improvement projects built from over 40 years of hands-on experience.

  • DIY Stone Paver Patio Project: How I Built a Beautiful Backyard Patio That Will Last for Years

    DIY Stone Paver Patio Project: How I Built a Beautiful Backyard Patio That Will Last for Years

    Introduction: Transforming an Empty Space Into an Outdoor Living Area

    One of the most rewarding outdoor projects I’ve completed was building a stone paver patio. Over my 40+ years of DIY home improvement experience, I’ve learned that outdoor spaces can dramatically improve both the appearance and functionality of a home. A well-built paver patio creates a place for relaxing, entertaining family and friends, and enjoying the outdoors without the expense of hiring a contractor.

    This particular project involved moving hundreds of pavers, constructing a retaining wall, preparing a solid base, and carefully installing each stone to create a durable and attractive finished product. While the work was physically demanding, the results were worth every minute. In this article, I’ll walk you through the process, share lessons learned, and help you avoid common mistakes that can lead to costly repairs later.


    Why I Chose Stone Pavers Instead of Concrete

    When planning this project, I considered several patio options. Concrete is often less expensive initially, but pavers offer significant advantages.

    Benefits of Stone Pavers

    ✔ Easier to repair if damaged

    ✔ More attractive appearance

    ✔ Better drainage

    ✔ Increased property value

    ✔ Greater design flexibility

    ✔ Less cracking than poured concrete

    Pavers also allow individual stones to be replaced without tearing out the entire patio.

    Buyer’s Guide: Choosing the Right Pavers

    When shopping for pavers, consider:

    • Thickness (2⅜” minimum for patios)
    • Color consistency
    • Slip resistance
    • Freeze/thaw durability
    • Manufacturer warranty
    • Matching retaining wall products

    For most homeowners, concrete pavers provide the best balance between cost, durability, and appearance.


    Step 1: Planning the Patio Layout

    Before moving a single paver, I spent time designing the layout.

    A successful patio starts with careful planning. Measure the space, identify drainage patterns, and determine how the patio will connect to existing structures.

    Design Tip

    Avoid creating a patio that looks disconnected from the house.

    Instead:

    • Match colors with your home’s exterior.
    • Align edges with architectural features.
    • Incorporate landscaping around the perimeter.
    • Consider future additions such as pergolas, fire pits, or seating walls.

    The goal is to make the patio look like it was always part of the property.


    Safety Alert: Call Before You Dig

    Before excavation begins, contact your local utility locating service.

    Safety Alert

    Never assume you know where utilities are located.

    Underground lines may include:

    • Electrical service
    • Gas lines
    • Water pipes
    • Internet cables
    • Sewer connections

    Striking a utility line can result in severe injury, property damage, or costly repairs.


    Step 2: Moving Materials to the Work Area

    One of the biggest surprises for many DIYers is how heavy pavers actually are.

    Each pallet can weigh several thousand pounds.

    For this project, I used a wheelbarrow to move pavers from the delivery location to the patio site.

    Work Smart Tip

    Don’t overload the wheelbarrow.

    Many small trips are safer and often faster than struggling with oversized loads.

    Your back will thank you later.


    Tool Tip: Getting More Life From Your Wheelbarrow

    A quality wheelbarrow becomes one of the most valuable tools on a paver project.

    Tool Tip

    Before starting:

    • Check tire pressure.
    • Tighten loose bolts.
    • Lubricate moving parts.
    • Inspect handles for cracks.

    A properly maintained wheelbarrow reduces fatigue and increases productivity.


    Step 3: Building the Retaining Wall

    Because the patio site involved changes in elevation, a retaining wall was needed.

    This wall serves both structural and decorative purposes.

    Every block was carefully positioned and checked for level before adding the next course.

    Common Mistake

    Many DIYers rush through retaining wall installation.

    If the first course isn’t perfectly level, the error becomes larger with every row.

    Take extra time on the first row.

    Everything else depends on it.


    Step 4: Preparing the Base

    This step determines whether your patio lasts five years or twenty-five years.

    The visible pavers only represent part of the project.

    The real strength comes from the layers underneath.

    A proper base includes:

    1. Excavation
    2. Compacted gravel
    3. Bedding sand
    4. Proper drainage slope

    Safety Alert

    Wear safety glasses and hearing protection whenever operating compactors, saws, or cutting equipment.

    Dust and flying debris can cause serious injuries.


    Work Smart Tip: Rent the Right Equipment

    Many homeowners try to save money by skipping compaction equipment.

    This often leads to settlement problems later.

    Work Smart Tip

    Rent a plate compactor.

    A few hours of rental time can prevent thousands of dollars in future repairs.

    It’s one of the smartest investments you can make on a paver project.


    Step 5: Installing the Pavers

    This is where the transformation really begins.

    As each row of pavers is installed, the patio starts taking shape.

    I worked methodically, checking alignment frequently and maintaining consistent spacing.

    Tool Tip

    Use string lines to keep rows straight.

    Even minor alignment errors become noticeable over larger areas.

    String lines provide a simple and inexpensive way to maintain professional-looking results.


    Common Mistakes to Avoid

    Over the years, I’ve seen homeowners make the same paver patio mistakes repeatedly.

    Mistake #1: Skipping Base Preparation

    The patio may look great initially but will begin settling and shifting later.

    Mistake #2: Poor Drainage

    Water is the enemy of every patio project.

    Always slope the patio away from structures.

    Mistake #3: Buying Cheap Materials

    Inferior pavers often fade, chip, or deteriorate prematurely.

    Mistake #4: Ignoring Edge Restraints

    Without proper edge support, pavers gradually spread apart.

    Mistake #5: Rushing the Project

    Patience produces better results than speed.


    Design Tips for a Professional-Looking Patio

    A few design choices can elevate a basic patio into a showpiece.

    Design Tip #1: Use Multiple Paver Sizes

    Mixed-size patterns create visual interest.

    Design Tip #2: Add Contrasting Borders

    Borders define the space and create a premium appearance.

    Design Tip #3: Incorporate Landscaping

    Plants soften hard edges and help blend the patio into the yard.

    Design Tip #4: Consider Lighting

    Low-voltage lighting extends patio use into the evening.

    Design Tip #5: Create Gathering Areas

    Think about furniture placement before installation begins.

    Design with function in mind.


    The Finished Result

    After countless wheelbarrow trips, hundreds of pavers, and many hours of work, the project was complete.

    What was once an underutilized section of the yard became a beautiful outdoor living space that added both value and enjoyment to the property.

    The finished patio provides a durable surface for entertaining, relaxing, and spending time with family. Most importantly, it serves as a reminder that large projects become manageable when approached one step at a time.


    Final Thoughts

    Building a stone paver patio is not the easiest DIY project, but it is one of the most rewarding. With proper planning, quality materials, and attention to detail, homeowners can achieve professional-looking results while saving thousands of dollars in labor costs.

    Remember:

    ✔ Focus on the base.

    ✔ Prioritize drainage.

    ✔ Use quality materials.

    ✔ Work safely.

    ✔ Take your time.

    That’s how successful DIY projects are built.

    At Conley’s Home Improvement, I’ve spent more than four decades learning that patience, preparation, and persistence often matter more than expensive tools. Measure twice, build once, and enjoy the results for years to come.

  • DIY Wooden Bridge Project: Turning a Backyard Problem Into a Lasting Feature

    DIY Wooden Bridge Project: Turning a Backyard Problem Into a Lasting Feature

    By Conley’s Home Improvement


    From Problem Area to Purpose-Built Feature

    Every great DIY project starts with a problem.

    For me, this one was a drainage area cutting across the backyard—a spot that was inconvenient, unattractive, and honestly… easy to ignore.

    But if there’s one thing I’ve learned over 40+ years of DIY—from my early shop class days to building decks, patios, and even finishing a full basement—it’s this:

    👉 Problems are opportunities in disguise.

    Instead of working around it, I decided to build something that would solve the issue and elevate the entire space.

    That’s where this DIY wooden bridge project began.


    Watch the video below to see the complete transformation and learn how you can build a beautiful wooden bridge for your own backyard.


    Step-by-Step: Building a Wooden Bridge That Solved a Backyard Problem

    Every successful DIY project starts with a problem that needs solving, and this wooden bridge project was no exception. What began as a drainage ditch cutting through my backyard eventually became an opportunity to create a functional and attractive landscape feature that would enhance the entire outdoor space. The process involved careful planning, precise measurements, woodworking techniques, and plenty of patience to ensure the finished bridge was both structurally sound and visually appealing. In the following steps, I’ll walk you through the complete build process—from designing the bridge and constructing the curved supports to installing the decking, adding the railings, and putting on the final touches that transformed an ordinary drainage area into one of the most unique features in my backyard. Whether you’re an experienced woodworker or simply looking for inspiration for your next outdoor project, these steps will show you how a challenging backyard obstacle can become a lasting feature you’ll enjoy for years to come.


    Step 1: Planning the Build (Measure Twice… Always)

    Before cutting a single board, I mapped out the project:

    • Width of the bridge
    • Length across the drainage area
    • Height and curve of the supports

    The curve was key.

    Not only does it give the bridge that classic look—it also adds strength and load distribution.

    This is one of those moments where the old lesson still applies:

    👉 Measure twice, cut once.

    That principle has guided everything I’ve built—from my garage painting project with my sons back in 2005… to larger builds like my backyard deck around the pool.


    Step 2: Cutting the Curved Supports

    This is where the project really starts to take shape.

    Using a circular saw, I carefully cut out the curved supports that would form the backbone of the bridge.

    This step requires patience.

    • Rushing leads to uneven cuts
    • Uneven cuts lead to structural issues later

    👉 Take your time here—this is the foundation of your entire project.


    Step 3: Building a Strong Foundation

    Once the supports were ready, I began assembling the base.

    Before securing anything permanently, I used clamps to:

    • Hold everything in place
    • Check alignment
    • Ensure the structure was level

    This step might not be exciting—but it’s critical.

    👉 A strong base determines how long your project lasts.


    Step 4: Installing the Decking Boards

    Now the bridge starts to come alive.

    Each board was:

    • Placed carefully
    • Spaced evenly
    • Secured tightly

    Spacing matters more than most people think.

    It helps with:

    • Drainage
    • Wood expansion
    • Long-term durability

    👉 Consistency is what separates a clean build from a sloppy one.


    Step 5: Adding Railings and Finishing Details

    The final step was adding railings and refining the details.

    This is where craftsmanship really shows.

    • Smooth edges
    • Clean cuts
    • Solid joints

    These small touches don’t just improve the look—they improve safety and longevity.

    👉 This is the difference between a project that works… and one you’re proud of.


    The Final Result: More Than Just a Bridge

    What started as a problem area…

    Is now one of the best features in the yard.

    But this project isn’t just about building a bridge.

    It’s about:

    • Solving real problems
    • Creating something with your hands
    • Adding lasting value to your home

    And for me—just like working on projects with my sons years ago—it’s about continuing a legacy of building, learning, and improving.


    🔑 Key Takeaways

    • ✔ Start with a clear plan
    • ✔ Take your time on structural cuts
    • ✔ Always check alignment before securing
    • ✔ Focus on details—they matter more than you think
    • ✔ Turn problems into opportunities

    Want My Exact DIY Planning System?

    Before you start your next project…

    👉 Download my DIY Project Planner Checklist
    (It’s the same system I use for every build)

    It’ll help you:

    • Avoid costly mistakes
    • Stay on budget
    • Build with confidence

    Final Thoughts

    DIY isn’t about perfection.

    It’s about progress… patience… and pride in what you build.

    Because in the end…

    👉 You’re not just building projects.
    👉 You’re building skills, confidence… and a legacy that lasts.

  • Swimming Pool Deck Project: How I Built a Backyard Oasis From the Ground Up

    Swimming Pool Deck Project: How I Built a Backyard Oasis From the Ground Up

    By Ken Conley – Conley’s Home Improvement

    Introduction: Turning an Empty Backyard Into a Family Retreat

    When I purchased my home, the backyard was nothing more than a blank canvas. There was plenty of open space, but it lacked personality, function, and a place where family could gather and create memories. After more than 40 years of DIY home improvement experience, I knew this was an opportunity to build something special.

    One project quickly rose to the top of my list—a swimming pool deck.

    I wanted more than just a pool sitting in the yard. I envisioned a complete outdoor living space where family and friends could relax, entertain, and enjoy the summer months. What started as a simple idea eventually became one of my favorite DIY projects, transforming an ordinary backyard into a personal staycation destination.


    Why I Decided to Build a Pool Deck

    A swimming pool by itself can be enjoyable, but without proper access and surrounding space, it can also be inconvenient and unsafe.

    I wanted a deck that would:

    • Provide safe access to the pool
    • Create a comfortable seating area
    • Improve the appearance of the backyard
    • Increase usable outdoor living space
    • Add value to the property
    • Create lasting memories for my family

    As someone who believes in doing projects correctly the first time, I spent considerable time planning before cutting a single board.


    Step 1: Planning the Project

    One lesson I’ve learned through decades of DIY work is that successful projects begin with proper planning.

    Before purchasing materials, I measured the pool dimensions, calculated deck size requirements, and created a detailed layout. My background in Mechanical Engineering Technology taught me the importance of drawings and measurements, and those skills proved invaluable during this project.

    I considered:

    • Pool location
    • Entry and exit points
    • Stair placement
    • Seating areas
    • Future landscaping
    • Local building requirements
    • Material costs

    The more planning you do beforehand, the fewer surprises you’ll encounter during construction.


    Step 2: Building the Foundation

    The foundation determines the strength and longevity of any deck.

    After marking the layout, I installed support posts and began constructing the frame. This phase requires patience because every measurement affects the rest of the build.

    I followed the same principle I learned in my first woodworking class decades ago:

    Measure twice. Cut once.

    Taking extra time to ensure everything was square and level saved countless hours later in the project.

    Suggested Image


    Step 3: Framing the Deck Structure

    Once the posts were secured, it was time to install beams and floor joists.

    This stage is where the project really started taking shape.

    With every joist installed, I could begin visualizing the finished deck. The structure slowly transformed from lines on paper into a real backyard feature.

    Framing requires attention to detail because proper spacing and support determine how solid the deck feels underfoot.

    When family and guests walk across your deck, they shouldn’t notice movement or bounce. A well-built frame creates confidence and safety.

    Suggested Image

    • Joists installed around pool
    • Close-up of deck framing
    • Carpenter’s level checking deck structure
    • Pool deck construction progress

    Step 4: Installing Deck Boards

    This was one of the most rewarding phases of the project.

    After weeks of planning and framing, installing deck boards finally revealed the deck’s finished appearance.

    Each board brought the vision closer to reality.

    Careful spacing allowed for proper drainage while creating a professional appearance. As the surface expanded, family members could begin walking around the pool comfortably and safely.

    Seeing the transformation was incredibly satisfying.


    Step 5: Building Railings and Stairs

    Safety is critical around any swimming pool.

    The railings and stairs were designed to provide secure access while complementing the overall appearance of the deck.

    I focused on:

    • Strong handrails
    • Proper baluster spacing
    • Comfortable stair dimensions
    • Durable fasteners
    • Smooth finishes

    Good craftsmanship isn’t just about appearance. It’s about creating something that remains safe and functional for years.

    Suggested Image

    • Pool deck staircase
    • Deck railing installation
    • Completed safety railing
    • Family using pool stairs

    The Transformation: From Backyard to Staycation Destination

    One of the most rewarding aspects of this project was seeing how dramatically the backyard changed.

    What once was an ordinary yard became a gathering place for family.

    The pool deck became the centerpiece of many summer afternoons and weekends. It also served as the foundation for future projects that eventually included landscaping improvements, patios, and additional outdoor features.

    This is why I enjoy DIY home improvement so much.

    Every project builds upon the previous one.


    Lessons Learned From This Project

    Looking back, several lessons stand out:

    Planning Saves Money

    Careful planning reduces mistakes and material waste.

    Quality Materials Matter

    Pressure-treated lumber and quality hardware help ensure long-term durability.

    Patience Produces Better Results

    Rushing leads to errors.

    DIY Builds Confidence

    Every completed project expands your skills and prepares you for bigger challenges.

    Family Memories Matter Most

    The greatest return on investment wasn’t financial.

    It was watching family and friends enjoy the finished space.


    Would I Do It Again?

    Absolutely.

    Building this swimming pool deck was one of the most enjoyable DIY projects I’ve completed.

    It combined woodworking, construction, design, and problem-solving while creating something my family could enjoy for years.

    Projects like this remind me why I started building things back in my junior high school shop class more than four decades ago.

    The tools may have changed, but the satisfaction remains exactly the same.


    Final Thoughts

    A swimming pool deck is more than lumber, screws, and railings.

    It’s an investment in your home, your lifestyle, and your family’s experiences.

    Whether you’re considering your first deck project or planning a major backyard transformation, remember that every successful build starts with careful planning, patience, and a willingness to learn.

    If I can go from building simple shop-class projects in the 1970s to creating backyard spaces like this, so can you.

    Start where you are.

    Learn as you go.

    And never underestimate what you can accomplish with determination and the right plan.


    Free Download

    DIY Pool Deck Planning Checklist

    ✔ Measuring Worksheet
    ✔ Materials Calculator
    ✔ Safety Inspection List
    ✔ Construction Timeline Template
    ✔ Budget Planning Sheet

    Visit Conley’s Home Improvement for more DIY tutorials, project guides, and step-by-step home improvement inspiration.

  • Beginner Woodworking Project

    Beginner Woodworking Project

    Starting your first woodworking project can feel intimidating—but it doesn’t have to be. I still remember my early days back in a 1970s shop class… learning to measure twice, cut once, and respect the craft. That mindset has stayed with me for over 40 years—and today, I want to help you start your own journey the right way.

    This isn’t about perfection.
    This is about building confidence, one cut at a time.


    Why Woodworking Is the Perfect Beginner DIY Skill

    Woodworking teaches you more than just how to build things. It teaches:

    • Patience over rushing
    • Precision over guessing
    • Problem-solving through real-world challenges

    When I first started, I didn’t have fancy tools. Just basic equipment, a willingness to learn, and a mindset focused on doing things right—not fast.

    👉 That’s the same approach I still use today at Conley’s Home Improvement.


    The Perfect Beginner Project: Simple Wooden Shelf

    If you’re just getting started, this is one of the best first builds:

    • Practical
    • Affordable
    • Easy to customize
    • Teaches core woodworking skills

    Tools & Materials You’ll Need

    Tools:

    • Tape measure
    • Handsaw or circular saw
    • Drill/driver
    • Level
    • Sandpaper or sander

    Materials:

    • 1×8 or 1×10 wood board
    • Wood screws
    • Wood glue
    • Wall anchors (if mounting)

    💡 Pro Tip: Start with pine—it’s affordable and easy to work with.


    Step-by-Step: Build Your First Shelf

    1. Measure and Plan

    Decide where your shelf will go and measure carefully.

    👉 This is where most beginners make mistakes.
    Take your time here—accuracy matters more than speed.


    2. Cut Your Wood

    Cut your board to length.

    • Keep your cuts straight
    • Clamp the wood if needed
    • Let the tool do the work—don’t force it

    3. Sand for a Smooth Finish

    Smooth edges and surfaces with sandpaper.

    👉 This step separates a rough project from a professional-looking one.


    4. Assemble and Secure

    • Attach brackets or supports
    • Drill pilot holes first
    • Secure the shelf to the wall

    💡 Lesson from experience: Skipping pilot holes can split your wood—don’t rush it.


    5. Finish (Optional but Recommended)

    Add stain or paint to protect and enhance the look.


    ⚠️ Common Beginner Mistakes (And How to Avoid Them)

    • Rushing measurements → Leads to uneven cuts
    • Skipping sanding → Leaves rough edges
    • Using the wrong screws → Weak structure
    • Ignoring wall studs → Unsafe mounting

    👉 I’ve made these mistakes myself early on. The key is learning from them—not avoiding the work.


    What This Project Really Builds

    This isn’t just about a shelf.

    It’s about building:

    • Confidence
    • Skill
    • Independence

    When you complete your first woodworking project, something shifts.

    You stop thinking: “Can I do this?”
    And start thinking: “What’s next?”


    Final Thoughts

    At Conley’s Home Improvement, I’ve always believed:

    👉 You don’t need expensive tools to get started.
    👉 You don’t need years of experience.
    👉 You just need to start.

    That first project might be simple…
    But it’s the foundation for everything that comes next.

    And if you stick with it—

    You won’t just build projects.

    You’ll build skills…
    memories…
    and a legacy that lasts a lifetime.


    Watch the completeBeginner Woodworking Project from start to finish on my YouTube channel to see how to build a simple wooden shelf using beginner-friendly tools, materials, and techniques


  • Real Cost of DIY vs Hiring a Pro

    Real Cost of DIY vs Hiring a Pro


    It’s Not Just About Money

    If you’ve been around my channel or blog for a while, you already know—I’m a strong believer in doing things yourself when it makes sense.

    I’ve been building, fixing, and improving homes for over 40 years… starting back in a 1970s shop class, through my time in the military, and into decades of hands-on projects at my own home.

    But here’s the truth most people don’t talk about:

    👉 DIY isn’t always cheaper.
    👉 Hiring a pro isn’t always expensive.

    The real cost goes deeper than just dollars.

    Let’s break it down the right way.


    1. The Upfront Cost: What You See on Paper

    DIY Costs

    When you go the DIY route, your upfront costs usually include:

    • Materials (lumber, paint, hardware)
    • Tools (especially if you don’t already own them)
    • Safety gear
    • Mistake buffer (and trust me—there’s always one)

    💡 From experience:
    That “$200 project” can easily turn into $350–$500 after extra trips to the store.


    Hiring a Pro Costs

    Hiring a contractor usually includes:

    • Labor
    • Materials (often marked up slightly)
    • Experience and efficiency
    • Warranty or guarantee

    💡 You might pay 2x–5x more upfront, but you’re paying for speed and precision.


    2. The Hidden Cost: Time (Your Most Valuable Asset)

    DIY Time Investment

    • Researching how to do it
    • Buying materials (multiple trips)
    • Doing the actual work
    • Fixing mistakes

    👉 A “weekend project” can turn into 2–3 weekends… or more.

    Now ask yourself:

    What is your time worth?


    Hiring a Pro Time Advantage

    • Project gets done faster
    • Minimal disruption to your life
    • No learning curve

    💡 What takes you 20 hours…
    A pro might finish in 6–8 hours.


    3. The Skill Factor: Experience Has Value

    DIY Learning Curve

    Let’s be real—early DIY projects aren’t perfect.

    • Crooked lines
    • Uneven cuts
    • Wasted material

    But here’s the flip side:

    👉 Every mistake builds skill.

    And that’s something money can’t buy.


    Professional Expertise

    A pro brings:

    • Years of experience
    • Proven systems
    • Clean, polished results

    👉 You’re paying for what they already know, not just what they do.


    4. The Risk Factor: What Happens If It Goes Wrong?

    DIY Risk

    • Incorrect installation
    • Safety hazards
    • Code violations
    • Costly rework

    💡 I’ve seen it happen:
    Trying to save money ends up costing double to fix later.


    Hiring a Pro Protection

    • Licensed and insured work
    • Work often backed by warranty
    • Accountability

    👉 If something fails, it’s not all on you.


    5. The Long-Term Value: Investment vs Expense

    DIY Long-Term Benefits

    This is where DIY really shines—and it’s something I’ve lived firsthand.

    Back in 2005, when I painted my garage with my two sons, it wasn’t just about saving money.

    It was about:

    • Teaching real-world skills
    • Building confidence
    • Creating memories that still matter today

    👉 DIY builds more than projects—it builds people.


    Hiring a Pro Long-Term Benefits

    • Higher resale value (if done right)
    • Professional finish
    • Less stress

    👉 Especially important for:

    • Kitchens
    • Bathrooms
    • Structural work

    6. So… Which One Should You Choose?

    Here’s the honest answer:

    👉 It depends on the project.

    Choose DIY When:

    • It’s low-risk (painting, landscaping, simple builds)
    • You want to learn
    • You enjoy the process
    • You have the time

    Hire a Pro When:

    • It involves electrical, plumbing, or structural work
    • You’re on a tight timeline
    • Precision matters (tile, cabinetry)
    • Mistakes would be expensive

    Final Thoughts: The Real Cost Isn’t Just Money

    At Conley’s Home Improvement, I’ve always believed:

    👉 The goal isn’t just to save money.
    👉 The goal is to build smart, build safe, and build with purpose.

    Because at the end of the day…

    • DIY gives you skills, confidence, and pride
    • Hiring a pro gives you speed, convenience, and peace of mind

    The smartest homeowners?

    💡 They know when to do both.


    If you’re planning your next project, ask yourself:

    👉 Am I trying to save money… or make the smartest investment?

    And if you want help deciding, stick with Conley’s Home Improvement—
    I’ll help you get it done the right way.

  • What Contractors Don’t Want You to Know

    What Contractors Don’t Want You to Know

    Insider Secrets Every DIY Homeowner Should Understand

    If you’ve ever hired a contractor—or even thought about it—you’ve probably wondered: Am I getting the full story?

    The truth is, most contractors are professionals who take pride in their work. But like any industry, there are things they don’t always volunteer upfront—especially if it might cost them a sale or reduce their profit margin.

    As someone who’s spent 40+ years in DIY home improvement, I’ve learned these lessons the hard way—and I’m sharing them so you don’t have to.


    1. You’re Often Paying for Convenience—Not Complexity

    Many jobs contractors charge thousands for are actually simple—but time-consuming.

    Examples:

    • Painting a garage
    • Installing shelves
    • Replacing fixtures
    • Basic landscaping

    👉 What they don’t say:

    “This isn’t hard… it just takes time, tools, and patience.”

    DIY Insight:
    If you can measure, follow instructions, and stay consistent—you can handle more than you think.


    2. Labor Is the Biggest Markup

    In most projects, labor costs outweigh materials—by a lot.

    Typical breakdown:

    • Materials: 30–40%
    • Labor: 60–70%

    👉 What they don’t emphasize:
    You’re not just paying for labor—you’re paying for:

    • Experience
    • Speed
    • Scheduling convenience
    • Overhead (insurance, trucks, staff)

    DIY Insight:
    When you do it yourself, you cut out the largest expense instantly.


    3. Not All “Necessary” Work Is Actually Necessary

    Some contractors upsell repairs “just to be safe.”

    Examples:

    • Replacing instead of repairing
    • Upgrading materials you don’t need
    • Suggesting full remodels instead of partial fixes

    👉 What they don’t say:

    “There’s a cheaper way—but this one makes me more money.”

    DIY Insight:
    Always:

    • Get multiple quotes
    • Ask: “What’s the minimum fix needed?”
    • Separate needs vs. wants

    4. You Can Buy the Same Materials for Less

    Contractors often mark up materials—or choose suppliers that benefit them.

    👉 What they don’t highlight:

    • You can shop at:
      • Big box stores
      • Local suppliers
      • Online deals
    • And sometimes get better pricing

    DIY Insight:
    Even if you hire help, buy your own materials when possible.


    5. The Timeline Isn’t Always What It Seems

    Ever heard “It’ll take a week”… and it turns into three?

    👉 What they don’t say:

    • They’re juggling multiple jobs
    • Your project may not be the priority
    • Delays = more time, sometimes more cost

    DIY Insight:
    When you control the project, you control the pace.


    6. DIY Builds Confidence (And Saves Thousands)

    4

    This is the biggest one they won’t tell you:

    👉 Once you start doing your own projects…
    You realize how much you’ve been overpaying.

    From my own journey:

    • Started in a 1970s shop class
    • Built skills one project at a time
    • Eventually tackled:
      • Decks
      • Patios
      • Basement finishing
      • Full backyard transformations

    DIY Insight:
    Every project builds:

    • Skill
    • Confidence
    • Independence

    7. You Don’t Need Every Fancy Tool

    Contractors have trucks full of tools—but you don’t need all that.

    👉 What they don’t tell you:

    • Most projects require:
      • A drill
      • A level
      • A saw
      • Basic hand tools

    DIY Insight:
    Start small. Build your tool collection over time—just like your skills.


    Final Thoughts: Knowledge Is Your Greatest Tool

    Contractors aren’t the enemy—but information is power.

    When you understand:

    • What’s truly difficult
    • What’s overpriced
    • What you can do yourself

    👉 You move from dependent homeowner → confident builder


    Conley’s Home Improvement Takeaway 🔧

    “You don’t need to know everything—you just need to be willing to learn one project at a time.”


    If this opened your eyes, here’s your next step:

    • Pick one small project this weekend
    • Do it yourself
    • Learn from it

    And if you’re building your DIY journey like I did—

    👉 Follow Conley’s Home Improvement for real-world lessons, no shortcuts, and no fluff.


    What Contractors Don’t Want You to Know (Video)